
Room Expansions That Match Existing Architecture
Home additions in Amarillo for expanding kitchens, living areas, and master suites without compromising structural integrity
Adding square footage to an existing home involves more than framing new walls—it requires structural integration with the current foundation, roof system coordination, and utility extensions that function seamlessly with original construction. Homeowners in Amarillo expand living space to accommodate growing families, create dedicated home offices, or enlarge kitchens and master suites that no longer meet current needs. Two 8 Construction LLC manages the design-build process for additions, ensuring that new construction matches the scale and style of the existing home while meeting permit requirements and building code standards.
The process begins with design consultation to determine how the addition connects to existing floor plans, what structural modifications are needed at the transition points, and how foundation types will be matched or adapted. Material selection considers exterior finishes that blend with current siding, roofing, and trim profiles so the addition does not look obviously tacked on. Permit expertise handles plan submissions, engineering reviews for structural changes, and inspection scheduling throughout construction phases.
Request a planning session to evaluate how an addition can expand your home's footprint while maintaining architectural continuity.
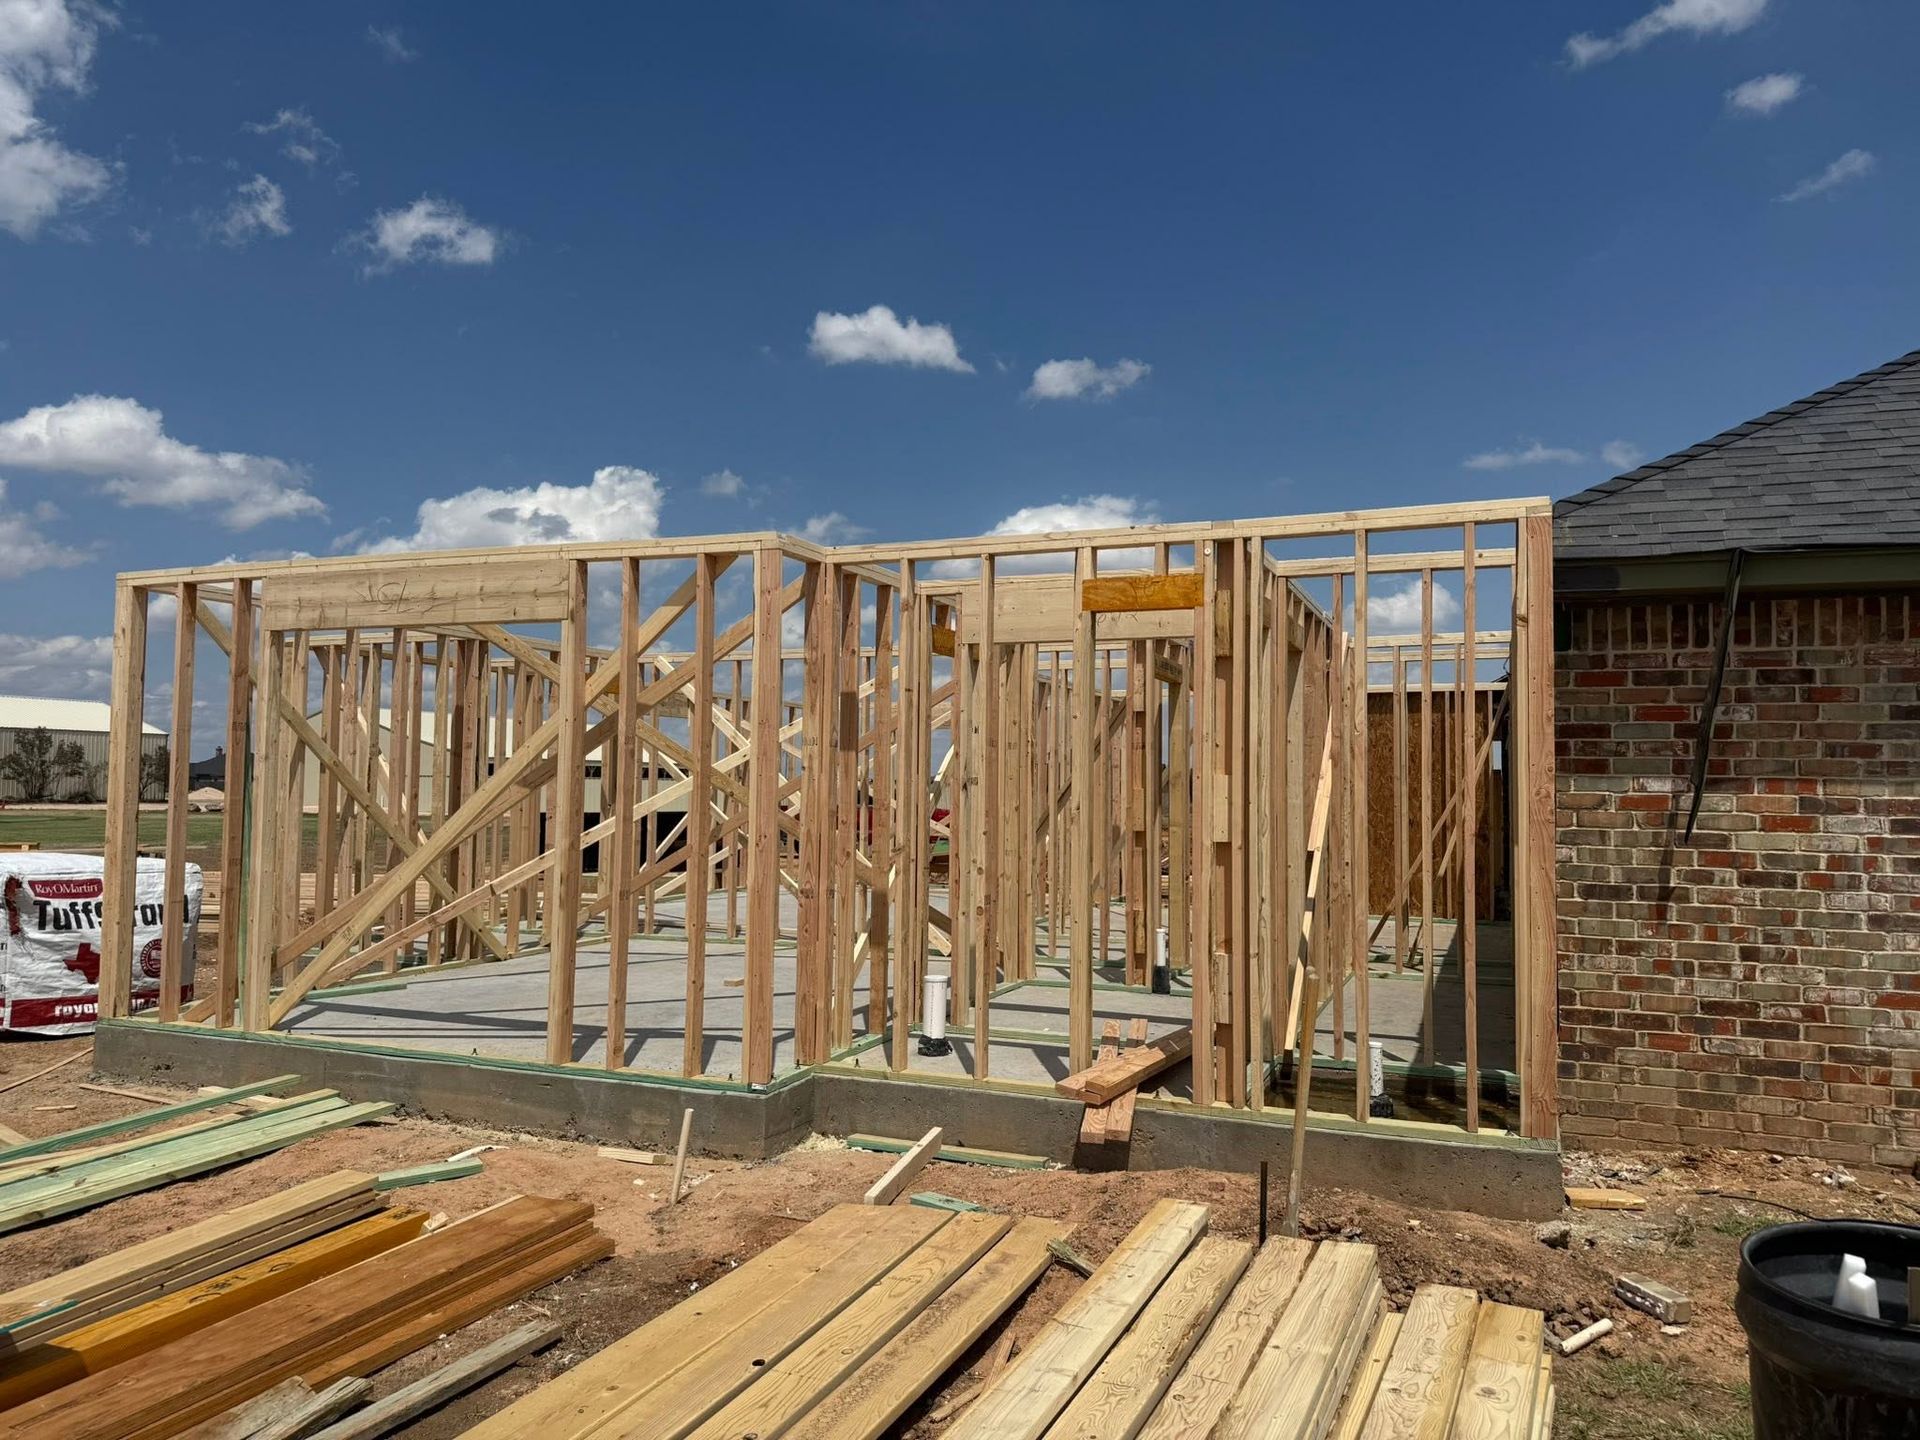
What You Notice Once Addition Construction Is Finished
Proper addition work creates spaces that feel like original parts of the home rather than afterthoughts. Foundation integration prevents cracking at transition points where new slabs or piers meet existing structures, and roof lines tie into current framing without creating valleys that trap water or ice. Interior finishes flow continuously from old spaces into new rooms, with flooring transitions that align logically and trim details that match existing molding profiles.
After completion, the expanded rooms function with consistent climate control because HVAC systems have been properly sized and ducted for the added load. Electrical circuits support new lighting and outlets without overloading panels, and plumbing extensions deliver adequate water pressure to added bathrooms or kitchens. Exterior siding and roofing weather uniformly across both old and new sections because materials were selected to match aging characteristics and fastening patterns prevent differential movement.
In-house design capability differentiates comprehensive addition services from contractors who only handle framing. Managing foundation work, utility coordination, roofing integration, and finish carpentry under one contract eliminates coordination gaps that occur when separate trades work independently. This approach ensures that design decisions made early in the process remain feasible through construction and that adjustments can be made without renegotiating between multiple contracts.
Common Questions About This Service
Planning a home addition involves understanding how new construction integrates with existing systems and what steps ensure the work meets both functional needs and code requirements.
What does structural integration with existing homes involve?
Structural integration includes tying new foundation elements to existing footings, connecting roof framing to current trusses or rafters, and reinforcing load-bearing walls where openings are enlarged. Engineering analysis determines whether existing foundations can support additional loads or if supplemental piers are required.
How does material selection affect whether additions match existing homes?
Matching siding profiles, brick textures, and roofing shingle styles ensures the addition does not stand out visually. Material suppliers often discontinue products over time, so finding close matches requires sourcing from specialty distributors or adjusting design details to create intentional transitions rather than failed matches.
When do permits require engineering reviews for home additions in Amarillo?
Any addition that modifies load-bearing walls, adds second-story weight, or expands beyond certain square footage thresholds triggers engineering review during the permit process. Engineered plans demonstrate that structural changes meet code requirements for wind loads and foundation bearing capacity common to the region.
Why does disruption management matter during addition projects?
Construction access often requires cutting through exterior walls, creating temporary openings that expose interiors to weather and dust. Managing these transitions with protective barriers, scheduling weather-sensitive phases during favorable conditions, and maintaining security for open sections minimizes impact on occupied areas of the home.
What timeline considerations apply to room additions?
Addition projects typically span several months from design through final inspection, with phases including foundation work, framing and roofing to weatherproof the structure, utility rough-in, insulation and drywall, and finish work. Scheduling accounts for permit approval times, material lead times, and inspection intervals required by local building departments.
Two 8 Construction LLC provides design-build addition services that integrate new construction with existing home systems throughout Amarillo. Schedule a property consultation to discuss expansion options, review structural requirements, and outline a project approach that maintains architectural consistency from foundation to finish details.