
Coordinated Updates Across Your Entire Home
Full Home Remodeling in Amarillo for mixed-age housing requiring comprehensive layout and system updates
Amarillo's housing stock spans decades of construction standards, and homes built between the 1960s and 1990s often require updates across multiple systems and spaces simultaneously rather than isolated room-by-room fixes. Two 8 Construction LLC manages concept-to-completion whole-home remodels through a design-build process that coordinates layout changes, material selection, permit acquisition, and trades scheduling as an integrated project. In-house design capability eliminates delays caused by waiting on external architects or coordinating between separate design and construction teams, and the 3D visualization process shows how finishes and layouts connect across rooms before demolition begins.
Full home remodeling involves structural evaluation, potential load-bearing wall removal or addition, kitchen and bathroom layout reconfiguration, flooring and finish updates, window and door replacement, and electrical or plumbing system upgrades to support modern loads and fixtures. The project gets phased to allow occupancy during construction when possible, with dust containment, temporary utility access, and noise coordination planned around your daily routines. Material sourcing happens through established supplier relationships, and lead times for custom cabinetry, countertops, or Pella windows get locked into the project schedule during the design phase to prevent installation delays.
Request a whole-home assessment to review structural considerations, identify priority updates, and discuss how phased scheduling allows you to remain in the home during remodeling.
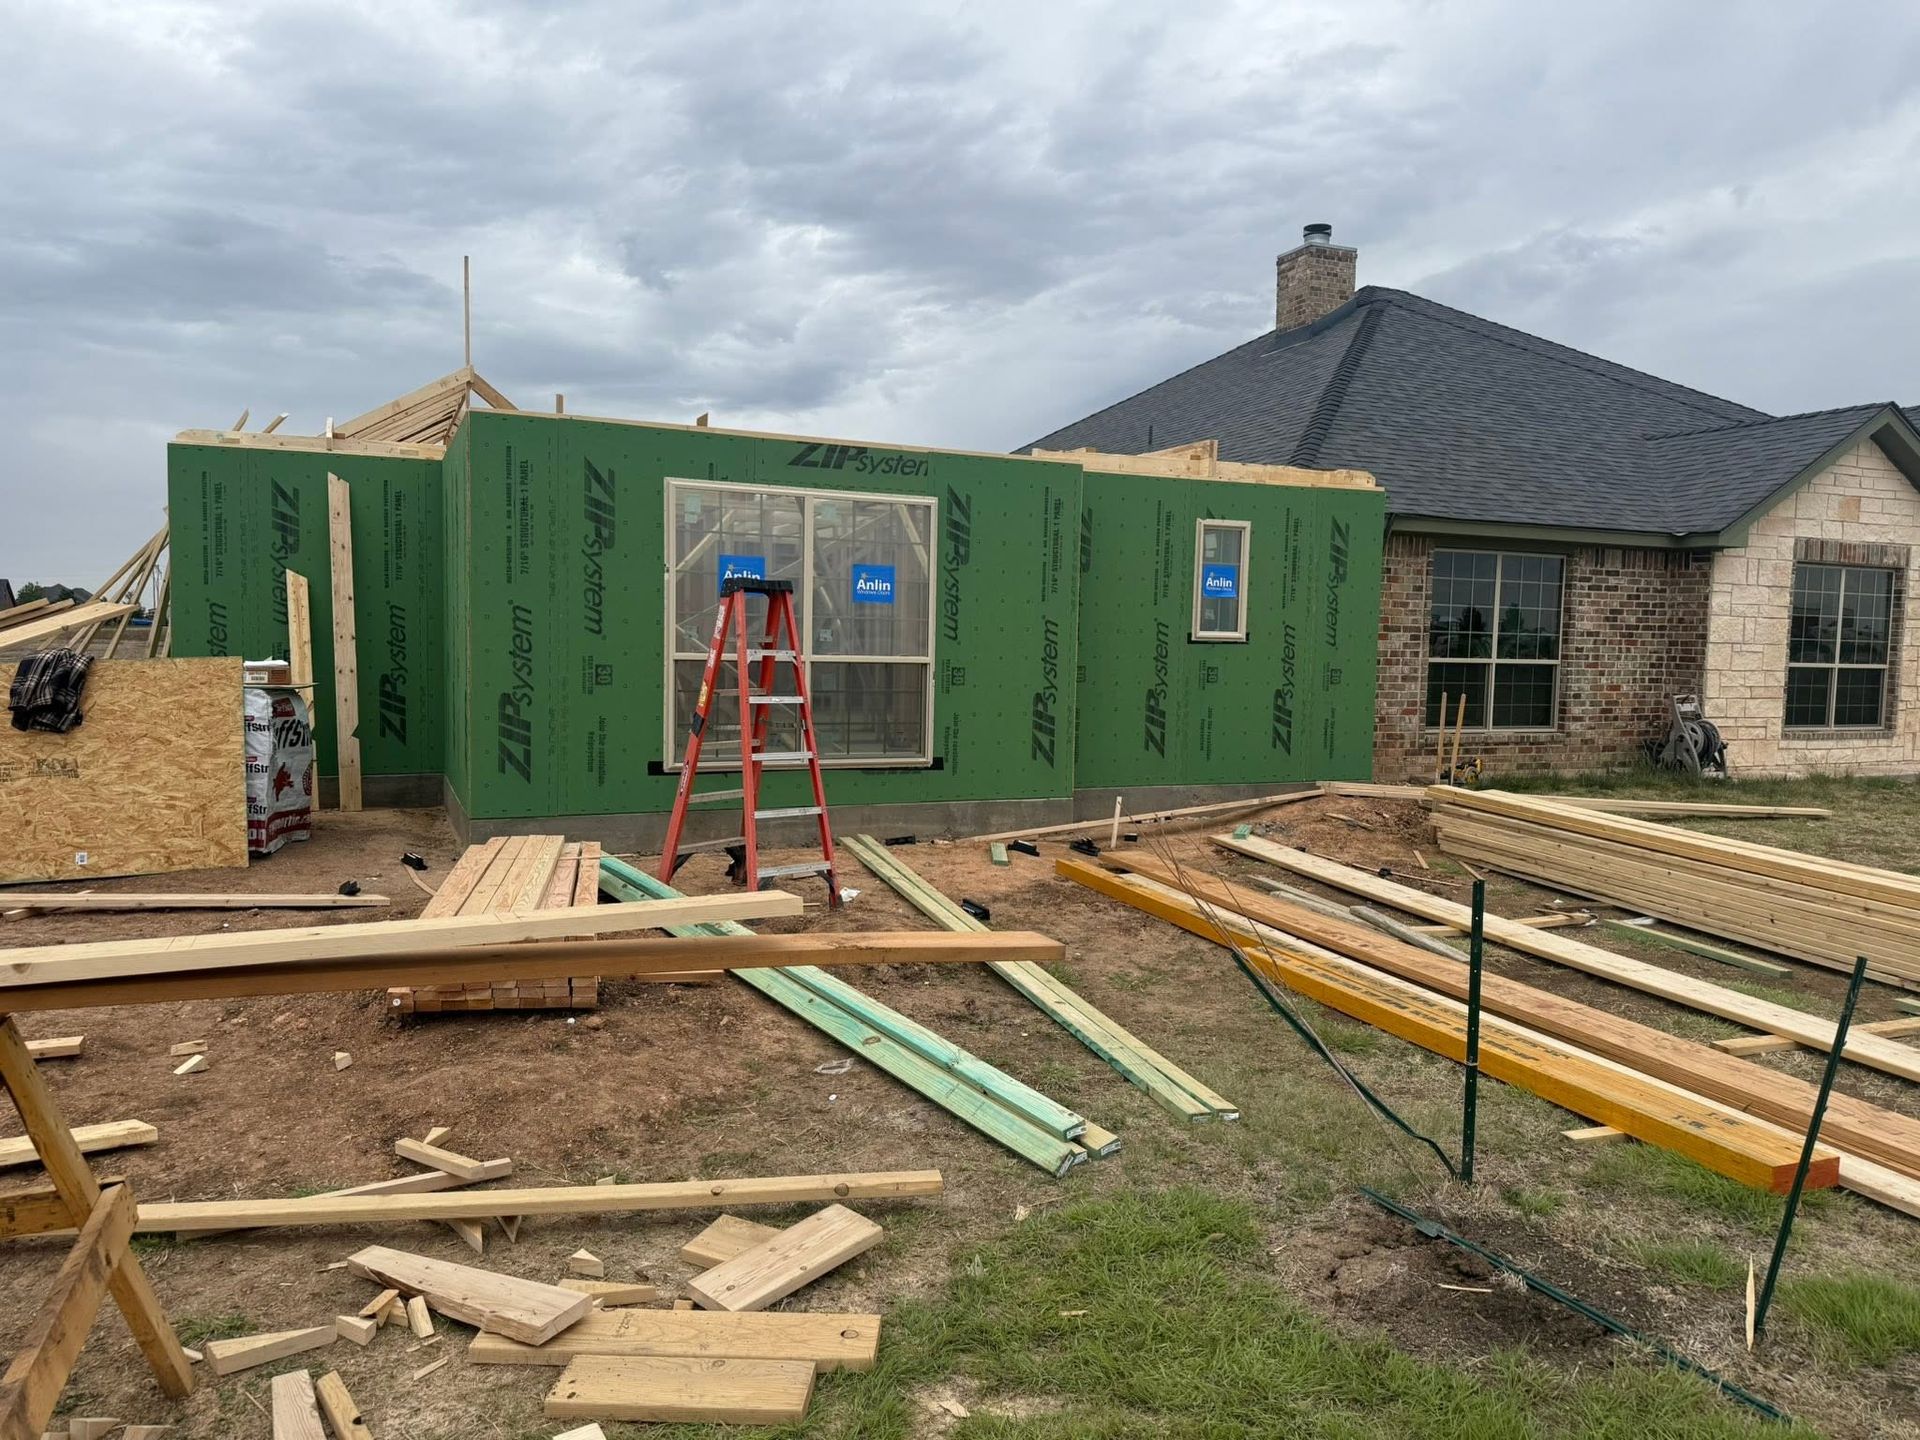
The Difference Between Coordinated and Fragmented Remodeling
Design-build remodeling manages all trades and material selections through one team, which means decisions about cabinet dimensions, countertop overhangs, and appliance placement happen with full awareness of electrical capacity, plumbing locations, and structural constraints. When kitchen remodeling intersects with window replacement or bathroom updates require adjustments to adjacent bedroom layouts, those decisions get made collaboratively rather than discovered as conflicts during installation. Permit handling for structural, electrical, and plumbing work gets coordinated through the design phase, and inspections get scheduled to align with construction milestones rather than causing unexpected delays.
After the remodel completes, you'll notice consistent finish quality across rooms—trim profiles that match, flooring transitions that align, and paint sheens that coordinate rather than clashing under different lighting. Systems work cohesively: electrical circuits support modern appliance loads without tripping, plumbing delivers adequate pressure to new fixtures, and HVAC airflow reaches remodeled spaces without hot or cold spots. Details like door casings that align at corners, baseboards that sit flush against flooring, and ceiling textures that match across patched areas reflect careful execution rather than hurried patchwork.
The process includes managing disruption through barrier installation, scheduled access for deliveries and trades, and temporary accommodations for cooking or bathing when those spaces undergo remodeling. Material selections lock in early to secure lead times, but the design process allows iteration before ordering begins. The scope defines what's included in the remodel and what remains outside the project, such as whether landscaping repairs or garage updates happen as part of the whole-home work or separately.
Common Questions About This Service
Whole-home remodeling involves coordination across multiple systems and spaces, and homeowners typically ask these questions before committing to comprehensive projects.
How does design-build remodeling differ from hiring separate designers and contractors?
Design-build integrates design and construction through one team, which eliminates handoff delays, allows real-time problem solving when field conditions differ from assumptions, and ensures material selections align with installation realities rather than requiring redesign after construction starts.
What determines the timeline for a full home remodel?
Project duration depends on the scope of structural changes, material lead times for custom cabinetry or windows, permit review timelines, and whether work gets phased to maintain occupancy, with most whole-home remodels in Amarillo completing within three to six months once permits issue.
How do you manage living in the home during remodeling?
Work gets phased to maintain access to sleeping areas, one bathroom, and temporary cooking arrangements, with dust barriers isolating active construction zones and noisy work scheduled during agreed time windows to minimize disruption.
What role do permits play in whole-home remodeling?
Structural changes, electrical panel upgrades, plumbing relocations, and window replacements typically require permits in Amarillo, and the design-build team handles applications, coordinates inspections, and ensures work meets code requirements throughout the project.
Why does in-house design capability matter for remodeling projects?
In-house designers understand construction constraints and trade coordination, which produces buildable designs that avoid conflicts between systems, and they remain available throughout construction to adjust details when field conditions require modifications without waiting on external consultants.
Two 8 Construction LLC provides full home remodeling through a design-build process that manages layout planning, material sourcing, permit coordination, and trades scheduling from concept through completion. Schedule a project consultation to discuss your home's specific needs and review how comprehensive remodeling addresses layout limitations, aging systems, and finish updates across multiple spaces simultaneously.